
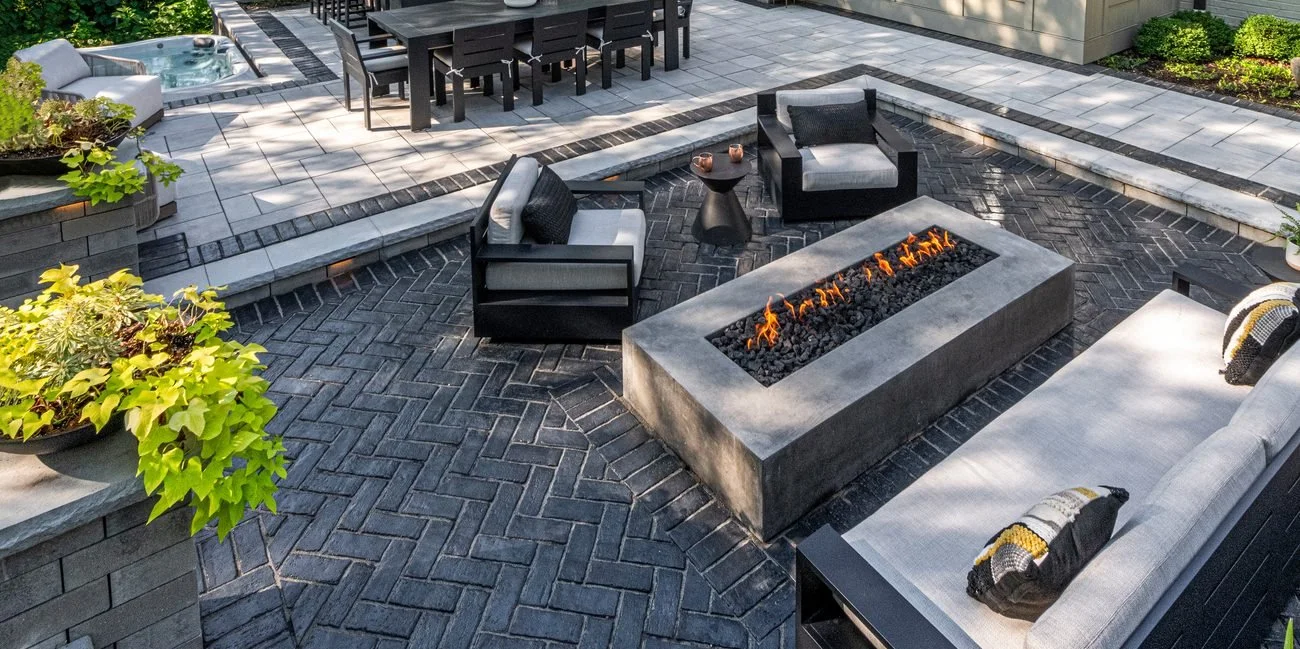
Custom Outdoor Living Design & Build in North Metro Atlanta
Custom outdoor spaces designed around your home and built to last - from complete backyard transformations to patios, retaining walls, outdoor kitchens, fire features, and more.
Designing Dreams, Building Realities.
Outdoor Spaces Designed as One Complete Environment.
Proterra Landscape is a full-service outdoor design and build company serving North Metro Atlanta. We create custom outdoor spaces that bring together hardscaping, landscape design, structural elements, and outdoor living features into one cohesive plan.
From complete backyard renovations and custom paver patios to retaining walls, outdoor kitchens, fire features, grading, drainage, and landscaping, our team approaches each project with careful planning, quality materials, and attention to the details that make an outdoor space feel intentional.
Designed Around Your Home. Built for the Way You Live.
Every property is different. We consider the architecture of your home, existing elevations, drainage, access, surrounding landscape, and how you want to use the space before developing the right solution.
Whether you're transforming an entire backyard or building a single major feature, our goal is the same: create an outdoor space that looks like it belongs with your home and is built to perform for years to come.
Serving Alpharetta, Milton, Roswell, Johns Creek, Cumming, Suwanee, and surrounding North Metro Atlanta communities.
Our signature Services
-
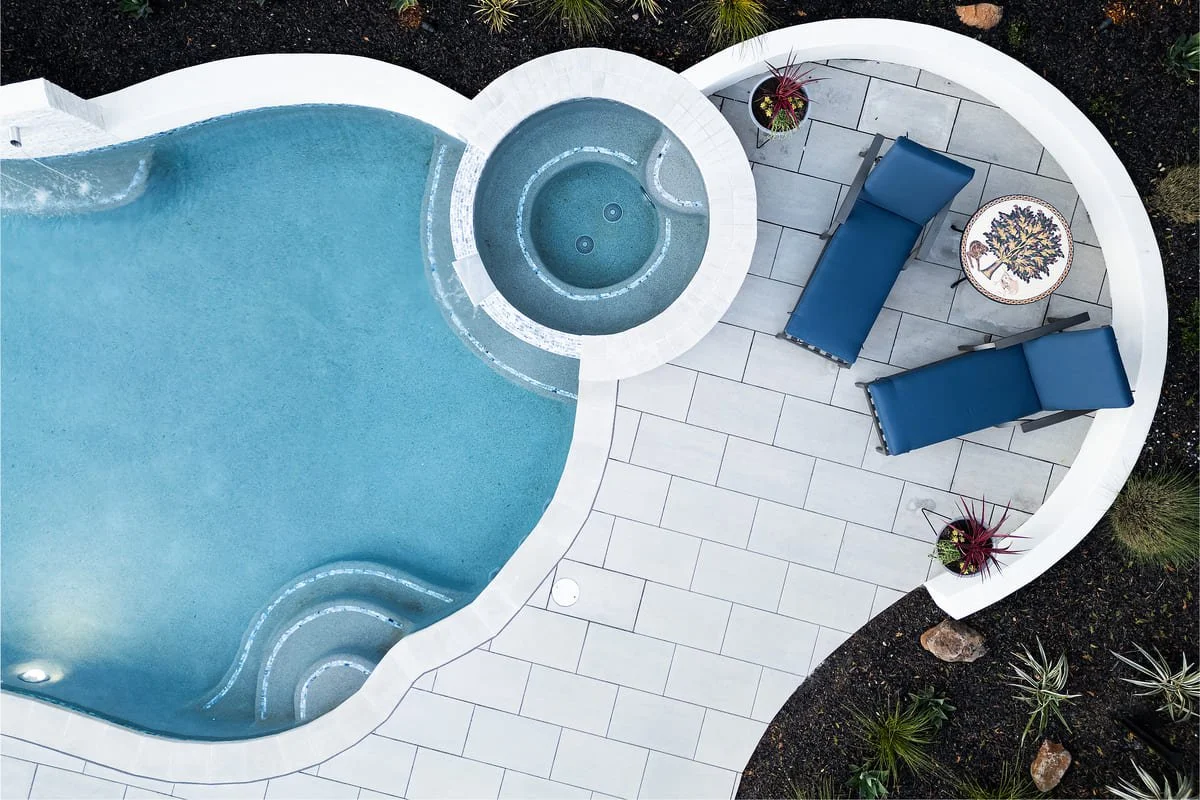
![A swimming pool with a circular hot tub attached, surrounded by a white patio with two blue lounge chairs, a small round table, and potted plants.]()
patios
Custom built patios using premium pavers, natural stone, and concrete—crafted for lasting beauty and functional outdoor living. designed for beauty, comfort, and lasting outdoor living.
-
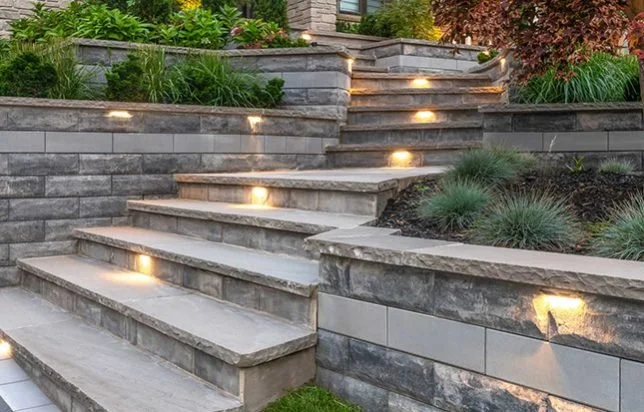
![Outdoor stone staircase with built-in lighting, leading up through landscaped garden beds with green plants and bushes.]()
retaining walls
Engineered for strength and designed for style, our custom retaining walls provide essential structure and visual appeal. Built with stone, block, or concrete, each wall is a fusion of expert masonry construction and thoughtful landscape design.
-
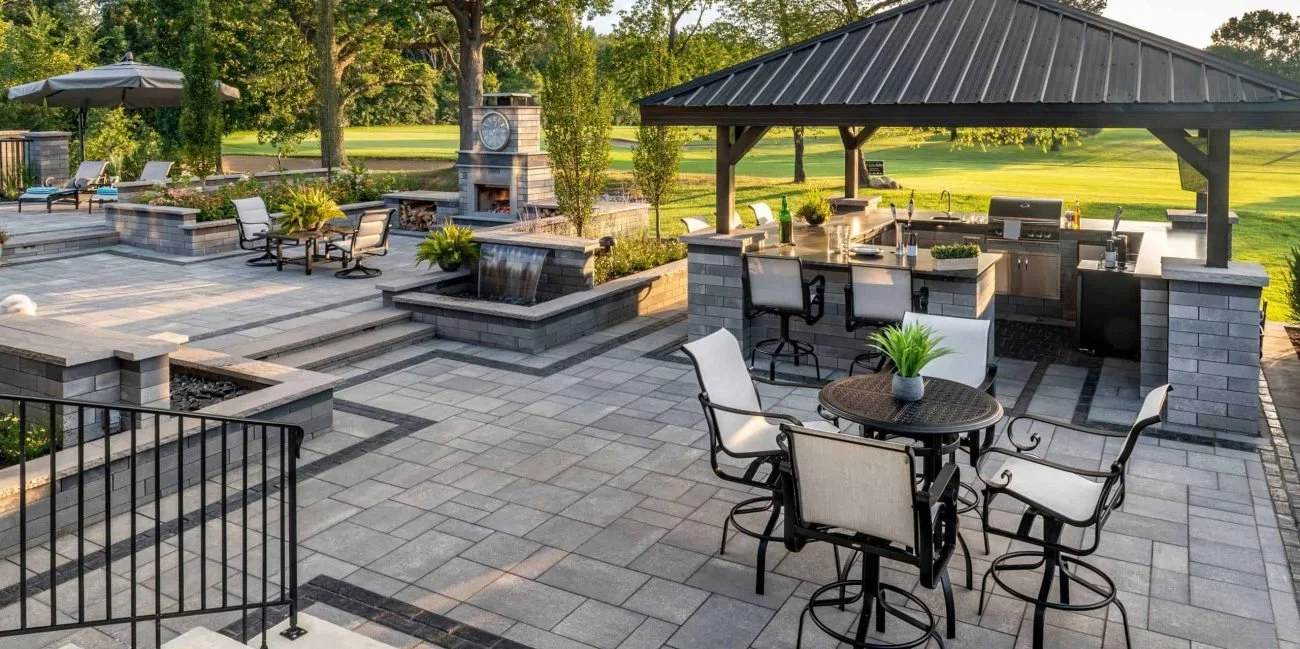
![An outdoor patio area with a bar, dining table, lounge chairs, a fire pit, and a shaded kitchen area, surrounded by trees and a grassy landscape.]()
Outdoor kitchens
Elevate your outdoor living with a custom-built kitchen tailored for entertaining and year-round enjoyment. Crafted with expert masonry using stone, brick, or concrete finishes, each kitchen is seamlessly integrated into your landscape and hardscape design for both beauty and performance.
-
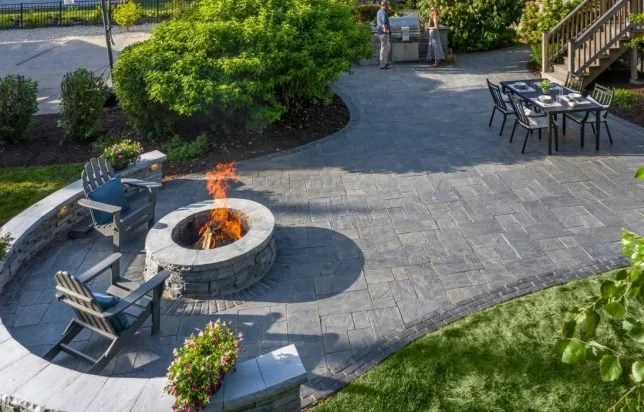
![An outdoor patio with seating, a fire pit, greenery, and a person grilling in the background.]()
Fire Pits
Create a warm focal point with a custom masonry fire pit designed for connection, ambiance, and style. Our fire features become a natural gathering space
-
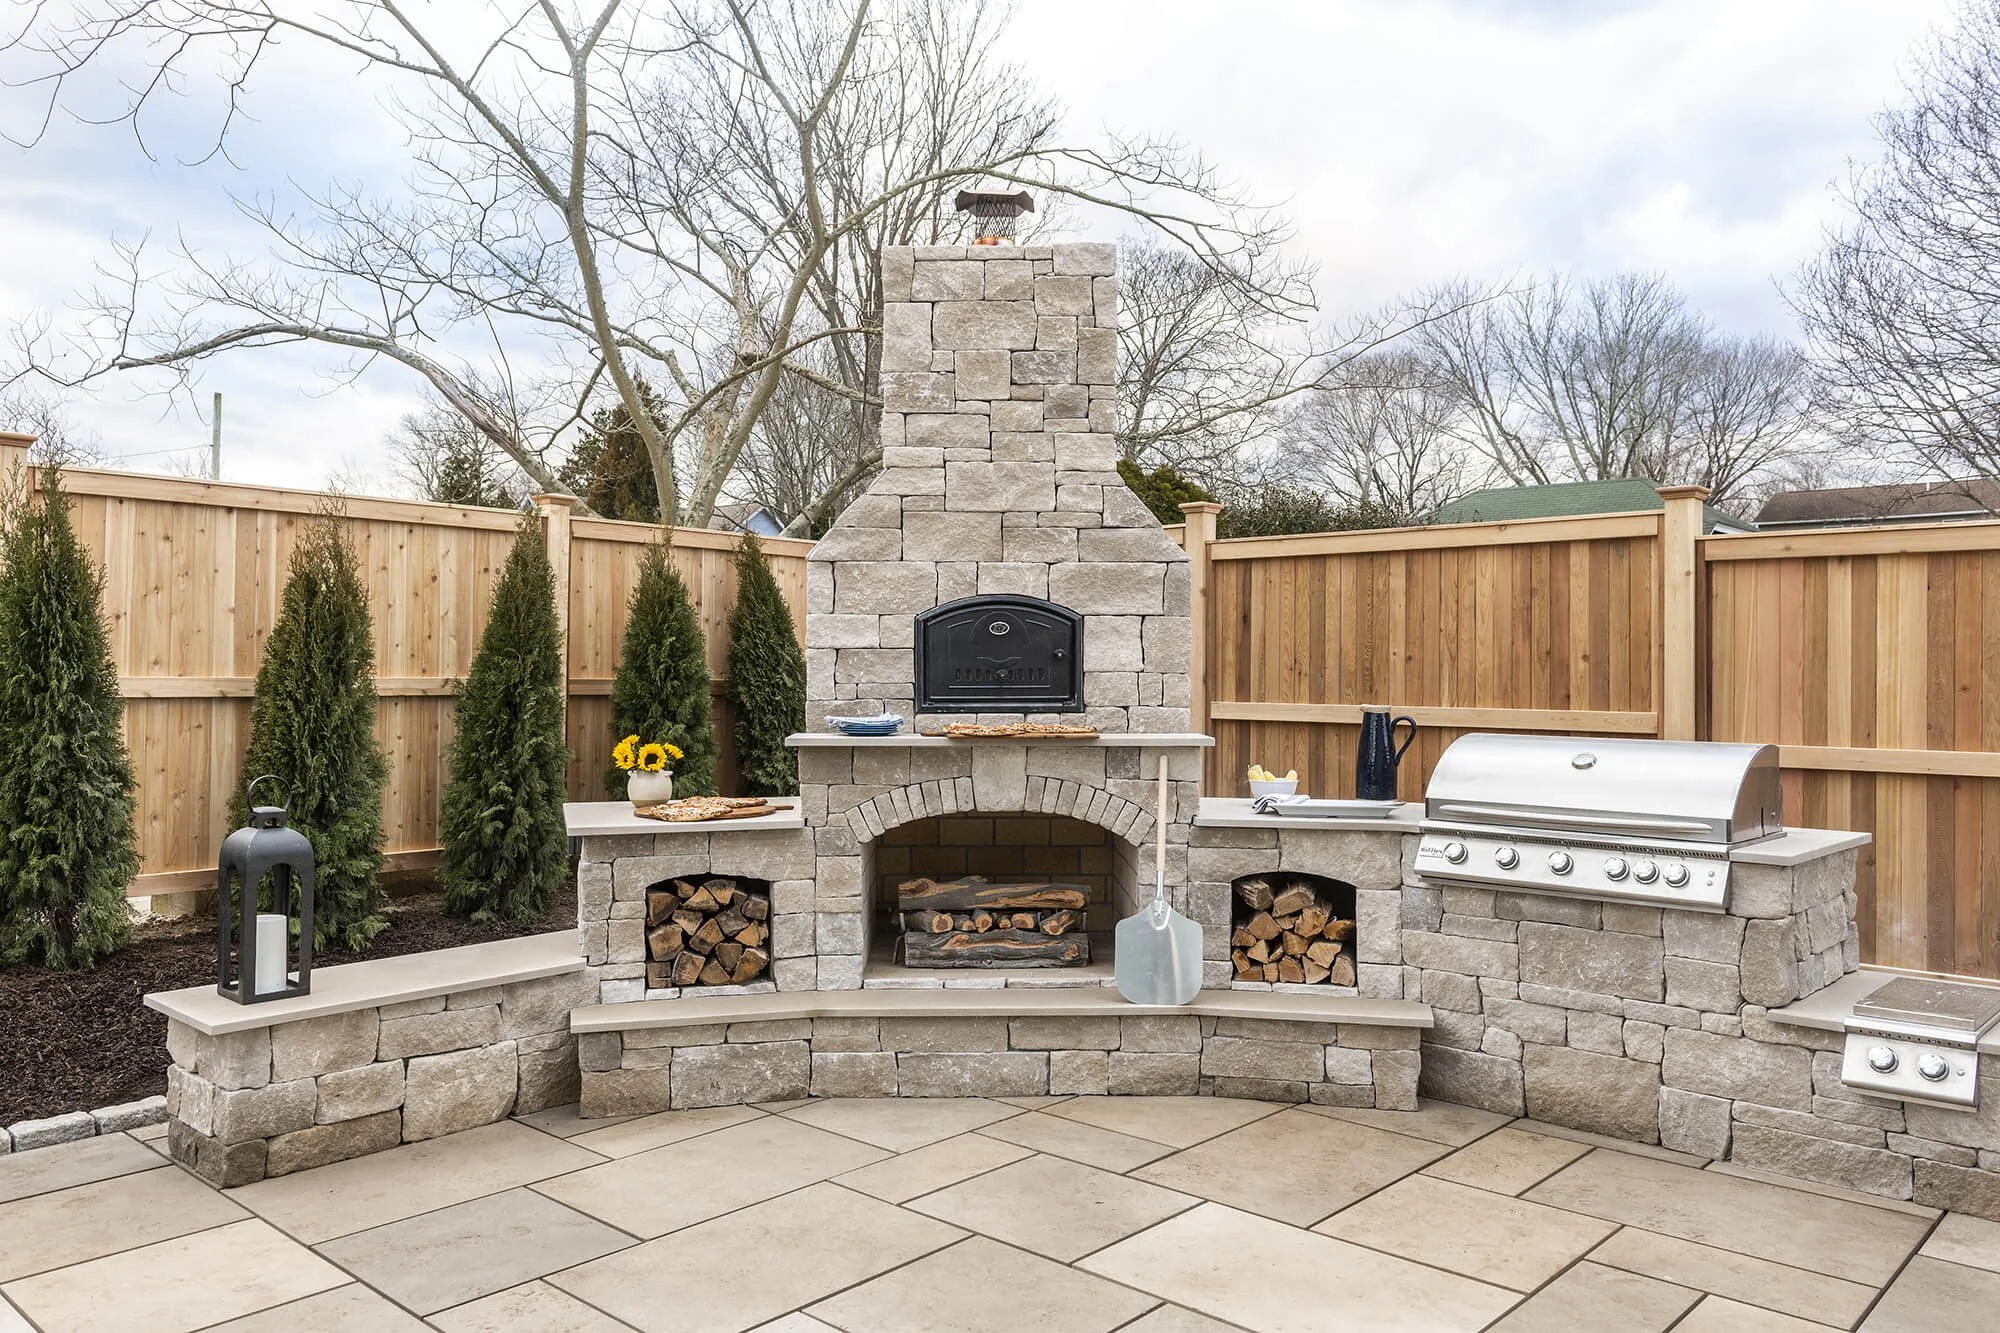
![Outdoor patio with a stone fireplace, wood storage, and a stainless steel grill, enclosed by a wooden fence with trees in the background.]()
Fireplaces
Whether it’s a cozy fire pit or a grand outdoor fireplace, each design is tailored to complement your hardscape, enhance your landscape, and invite year-round gathering.
-
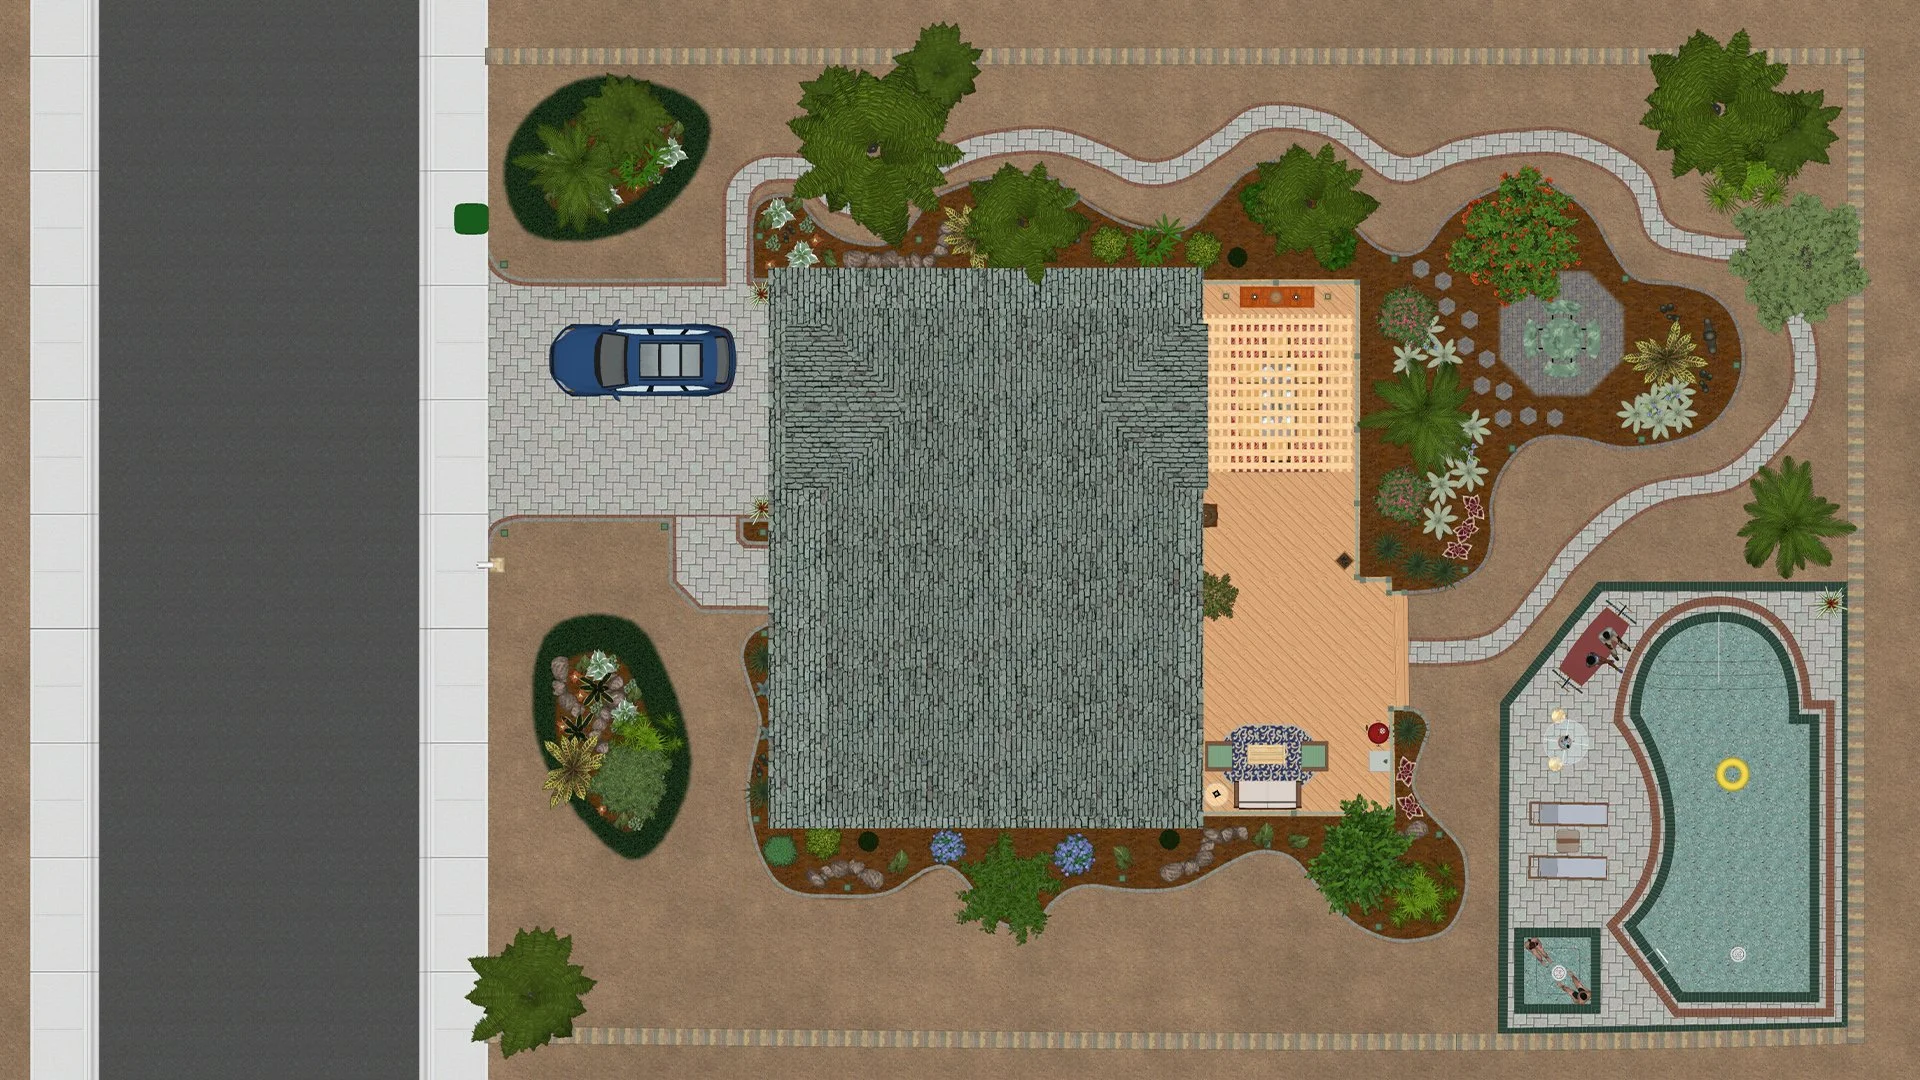
![Top-down view of a backyard with a house, a driveway with a blue car, landscaped gardens, a patio with outdoor furniture, a swimming pool with a person and a floating ring.]()
Landscape design
Every great outdoor space starts with thoughtful design. Our custom landscape plans integrate plantings, hardscapes, lighting, and grading—tailored to your property, style, and vision. From concept to build, we bring function, and beauty to every square foot.
-
![Front view of a large house with stone exterior and multiple chimneys, a curved brick pathway, and well-maintained lawn and garden.]()
Design & Build
From initial concept to final installation, we offer full-service landscape and hardscape design-build solutions tailored to the way you live outdoors. Our team handles every detail—from grading and masonry construction to custom patios, outdoor kitchens, and lighting—creating seamless, timeless environments built to last in North Metro Atlanta.

Featured Projects
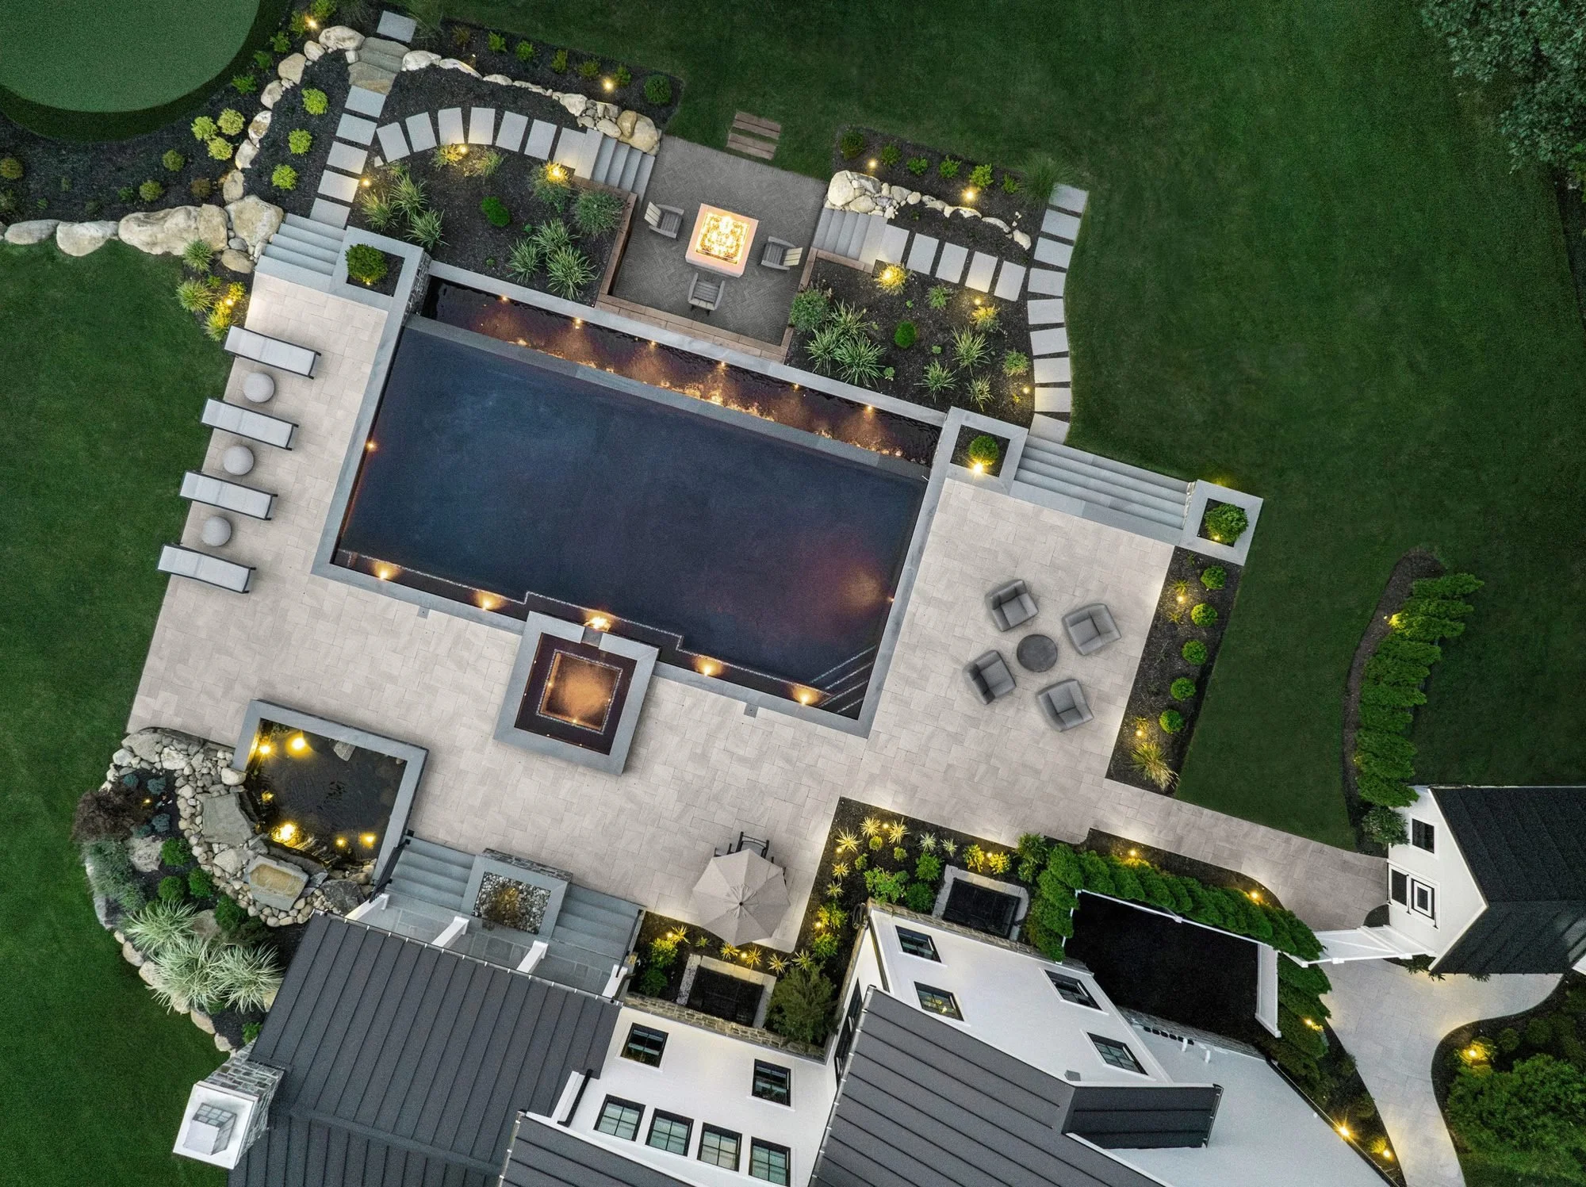
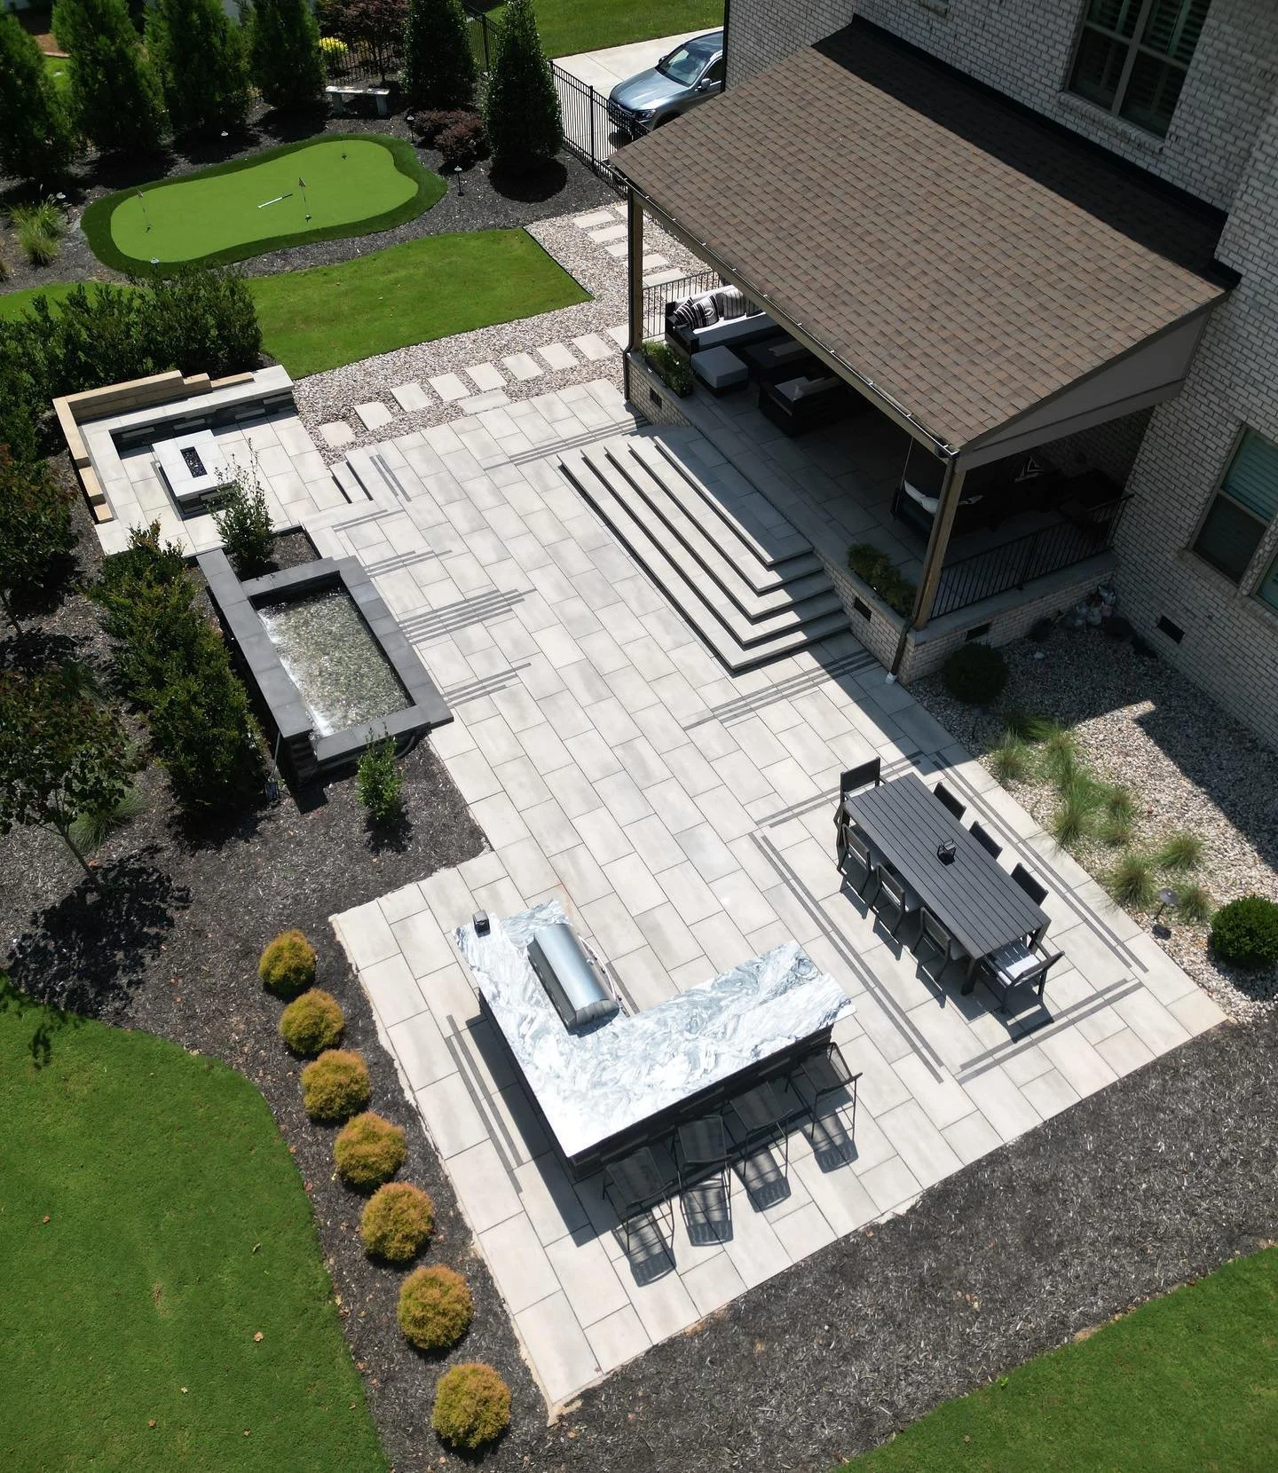
The Atlas Project — Alpharetta, GA
Project Scope:
Paver Patio • Retaining Wall • Landscape Design • Fire Feature • Outdoor Lighting • Water Feature • Outdoor kitchen • Putting Green
A complete backyard transformation designed to maximize the property’s potential, create distinct outdoor living areas, and seamlessly connect the new hardscape with the existing home—creating a space designed for gathering, entertaining, and spending time with family.
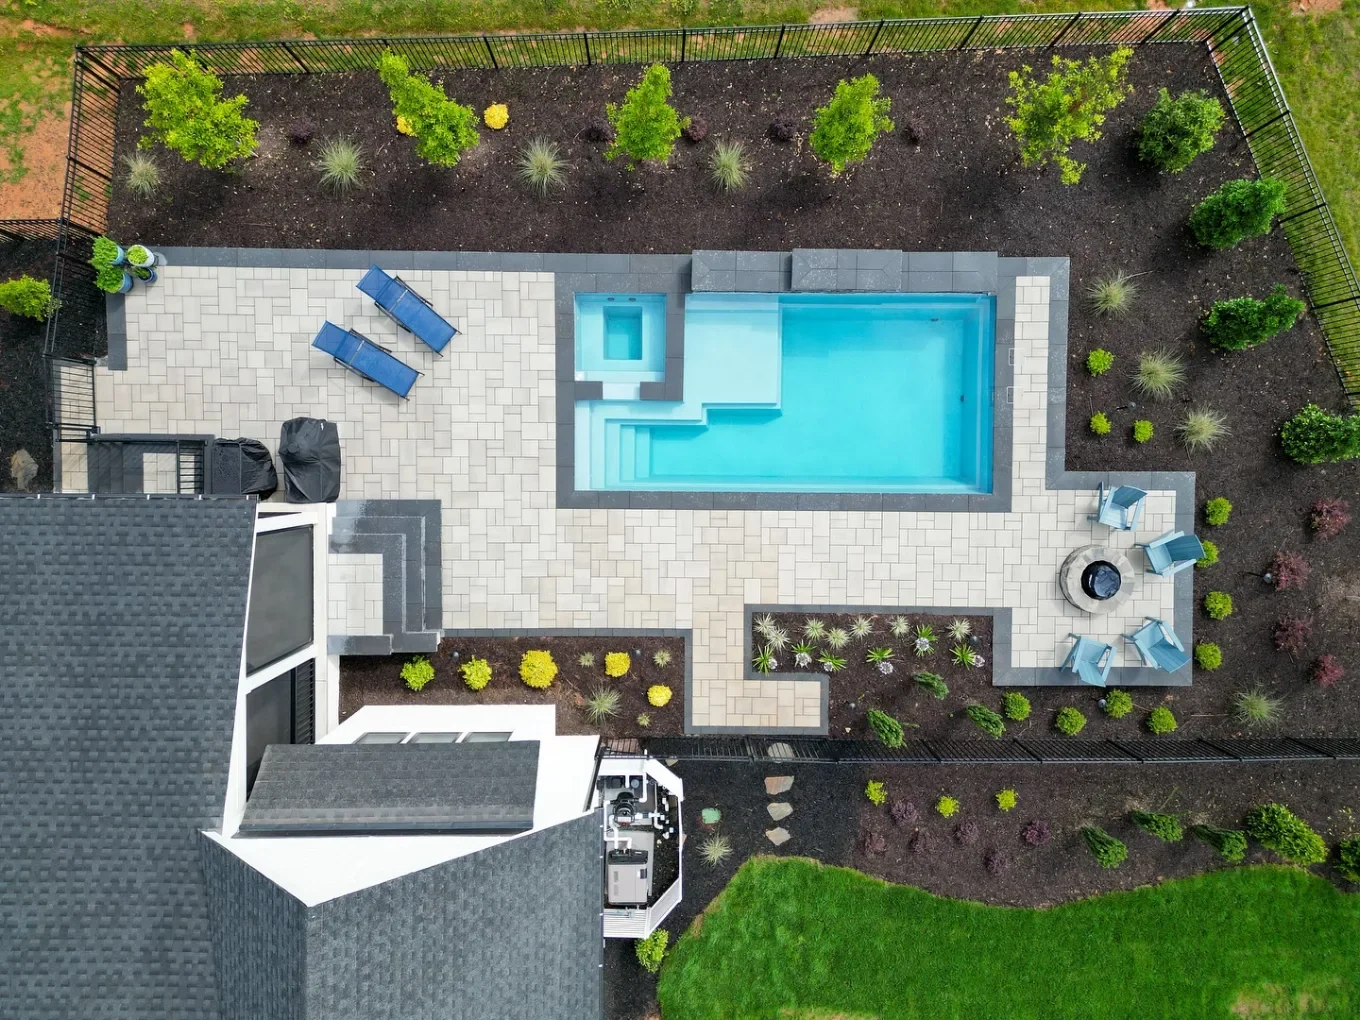
Project Southern SPa — Milton, GA
Project Scope:
large Retaining Walls • Paver Patio • Grading • Drainage • Fire-pit • Landscaping • Sodding
A complete backyard transformation featuring the removal of the existing concrete patio and installation of approximately 1,000 square feet of Techo-Bloc pavers, a 150-linear-foot retaining wall, improved grading and drainage, and a newly established lawn designed to give the family more functional outdoor space.
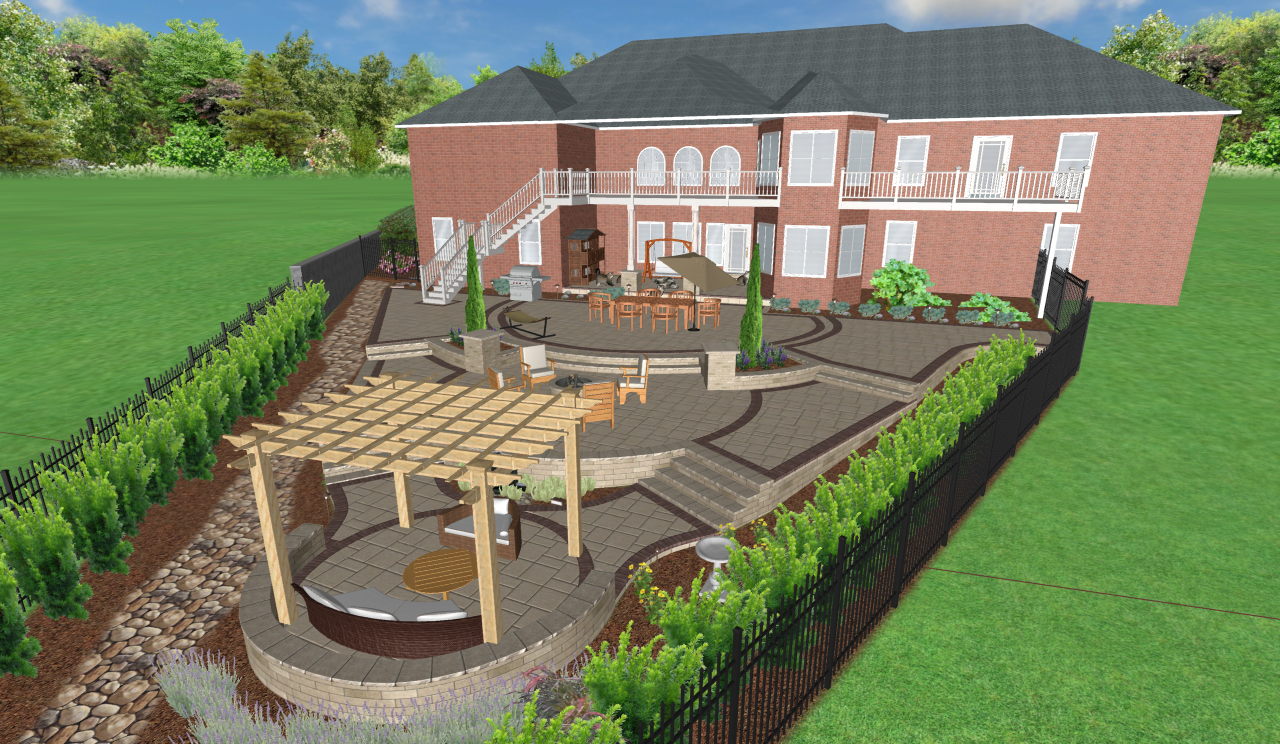
Project Roma — Snellville, GA (coming soon)
Project Scope:
Multi-Terrace Retaining Walls • Paver Patios • Grading • Drainage • Fire-pit • Landscaping • Sodding • Fencing • Natural Stone Masonry • Water Features • Irrigation System
A complete outdoor transformation currently underway, Project Roma brings together multiple outdoor living spaces into one cohesive design. The project combines extensive hardscaping, retaining walls, landscape improvements, and custom outdoor features to completely reimagine how the property looks, functions, and connects with the home.
Designed with both everyday living and entertaining in mind, every element is being carefully coordinated—from grading and structural work to materials, transitions, and finishing details—to create a refined outdoor environment built for years of enjoyment.
Currently Under Construction — Final Reveal Coming Soon.
The proterra process
From vision to reality. A thoughtful outdoor space starts with a thoughtful process.
From the initial consultation through final construction, Proterra Landscape provides a clear, organized approach to outdoor design and construction. Every project is different, but our process ensures that design, materials, site conditions, and construction details are considered before and throughout the build.
Step 1 — Consultation
We start with your property, your vision, and your goals.
We discuss how you want to use the space, the scope of work you're considering, your priorities, and the overall investment you have in mind. This helps us determine the right approach for your project from the beginning.
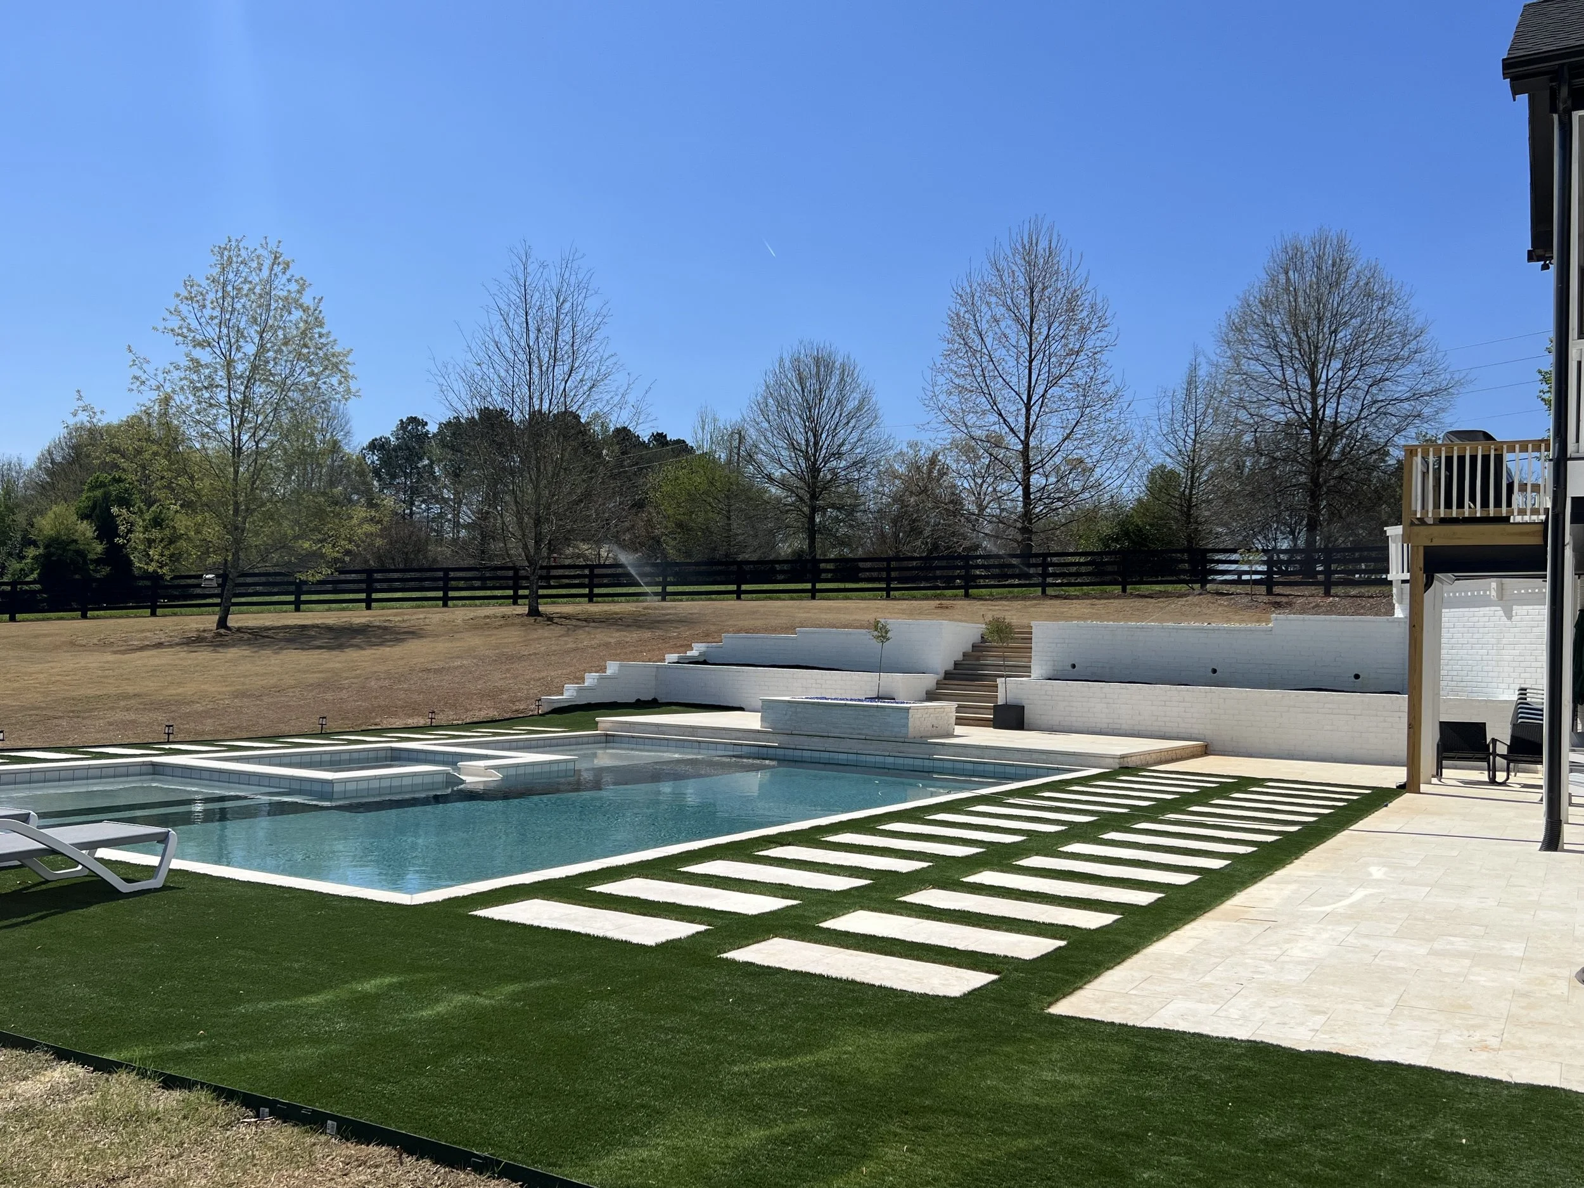
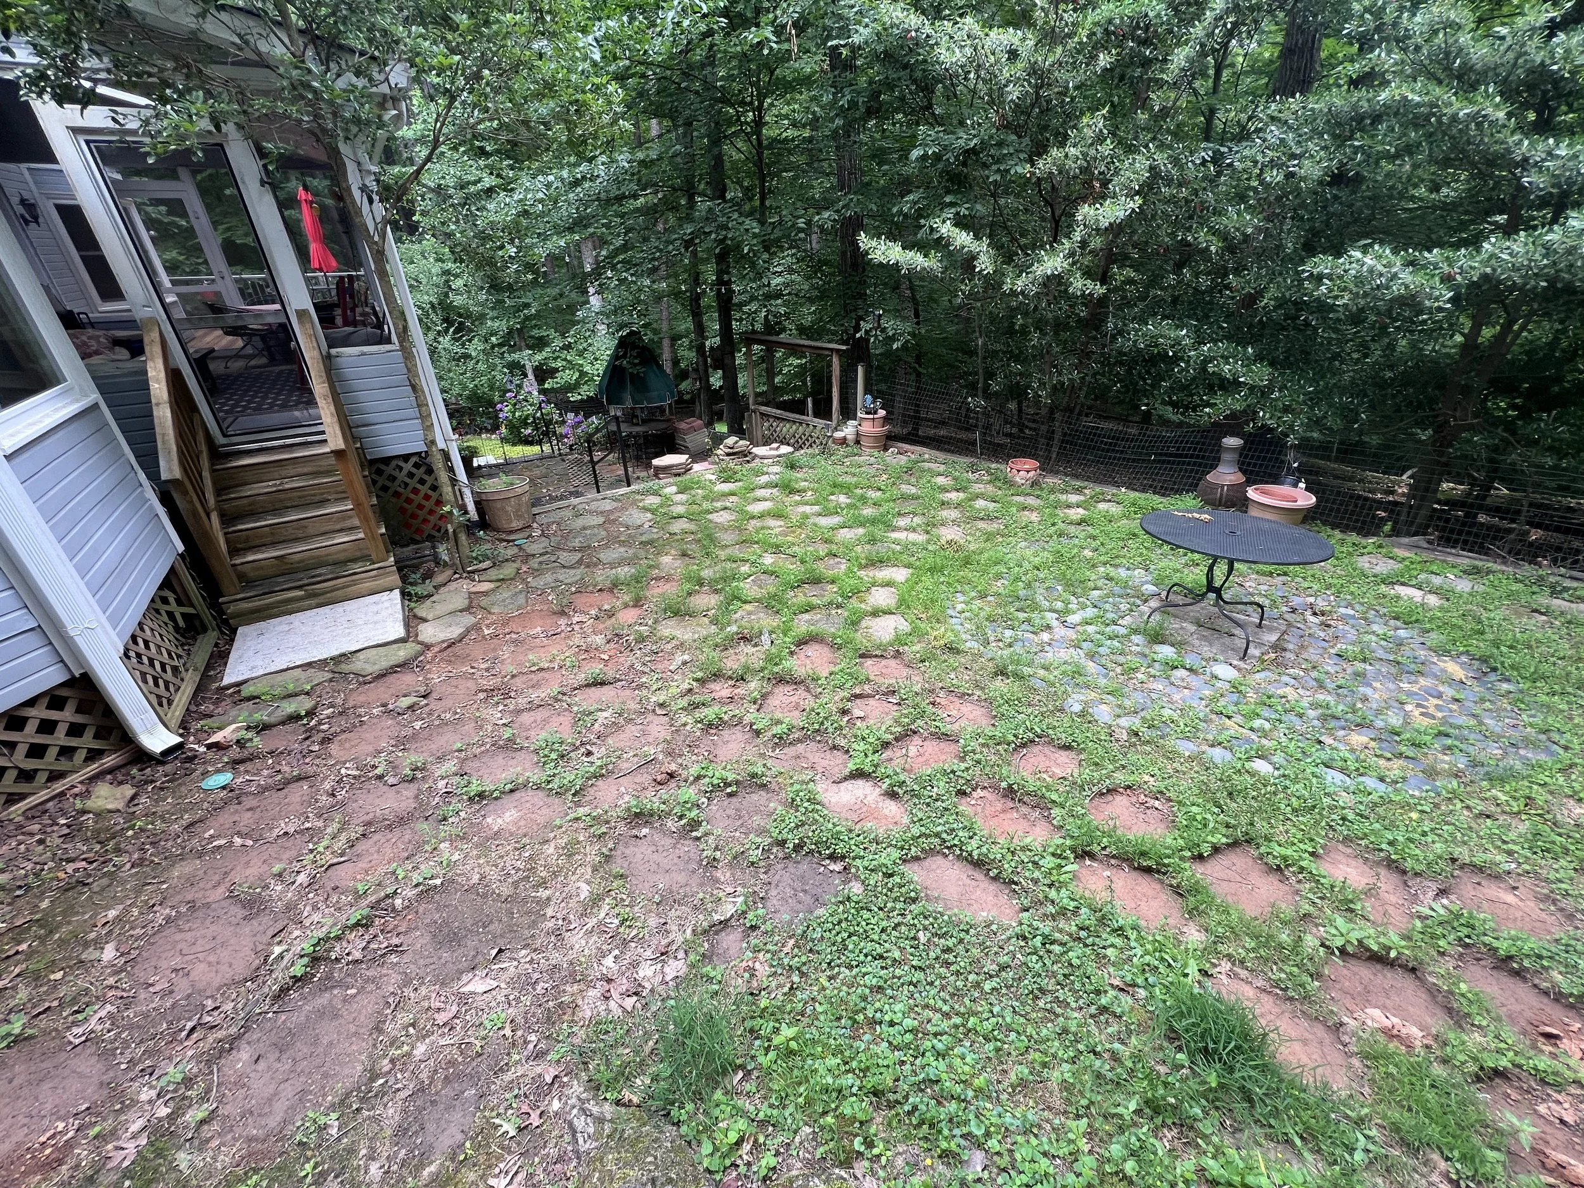
Step 2 — Site Evaluation
We evaluate the property before developing the solution.
Existing elevations, drainage, access, structures, utilities, and other site conditions are considered to identify opportunities and potential construction challenges.
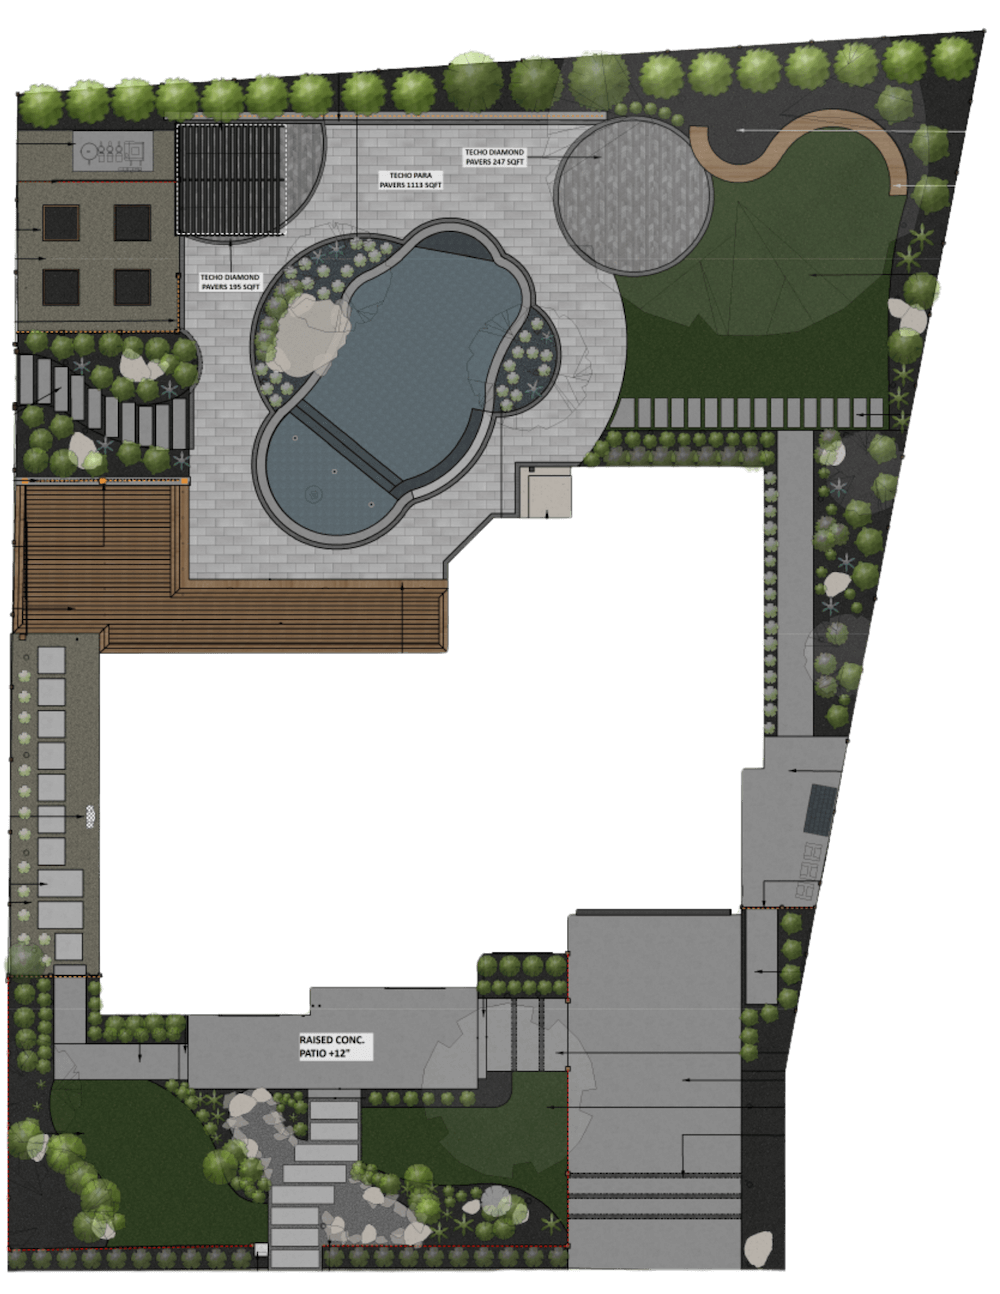
Step 3 — Design & Planning
We turn the vision into a buildable plan.
When design is required, we develop the layout and overall direction of the project through professional 2D and/or 3D design. Materials, features, elevations, and important construction details are coordinated before work begins.
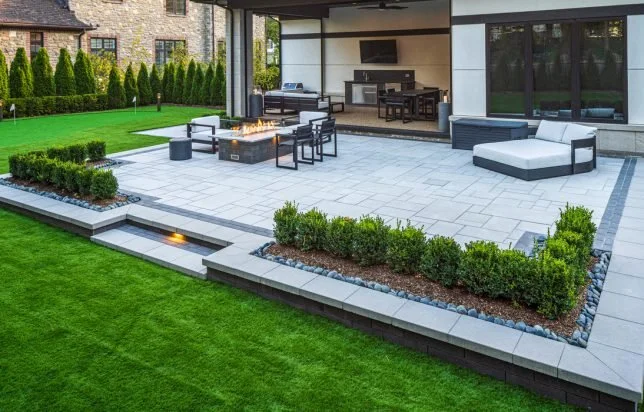
Step 4 — Construction
Our team brings the plan to life.
From site preparation and grading to hardscaping, retaining walls, outdoor features, landscaping, and finishing details, construction is completed with attention to both the design and the long-term performance of the space.
Step 5 — Final Walkthrough
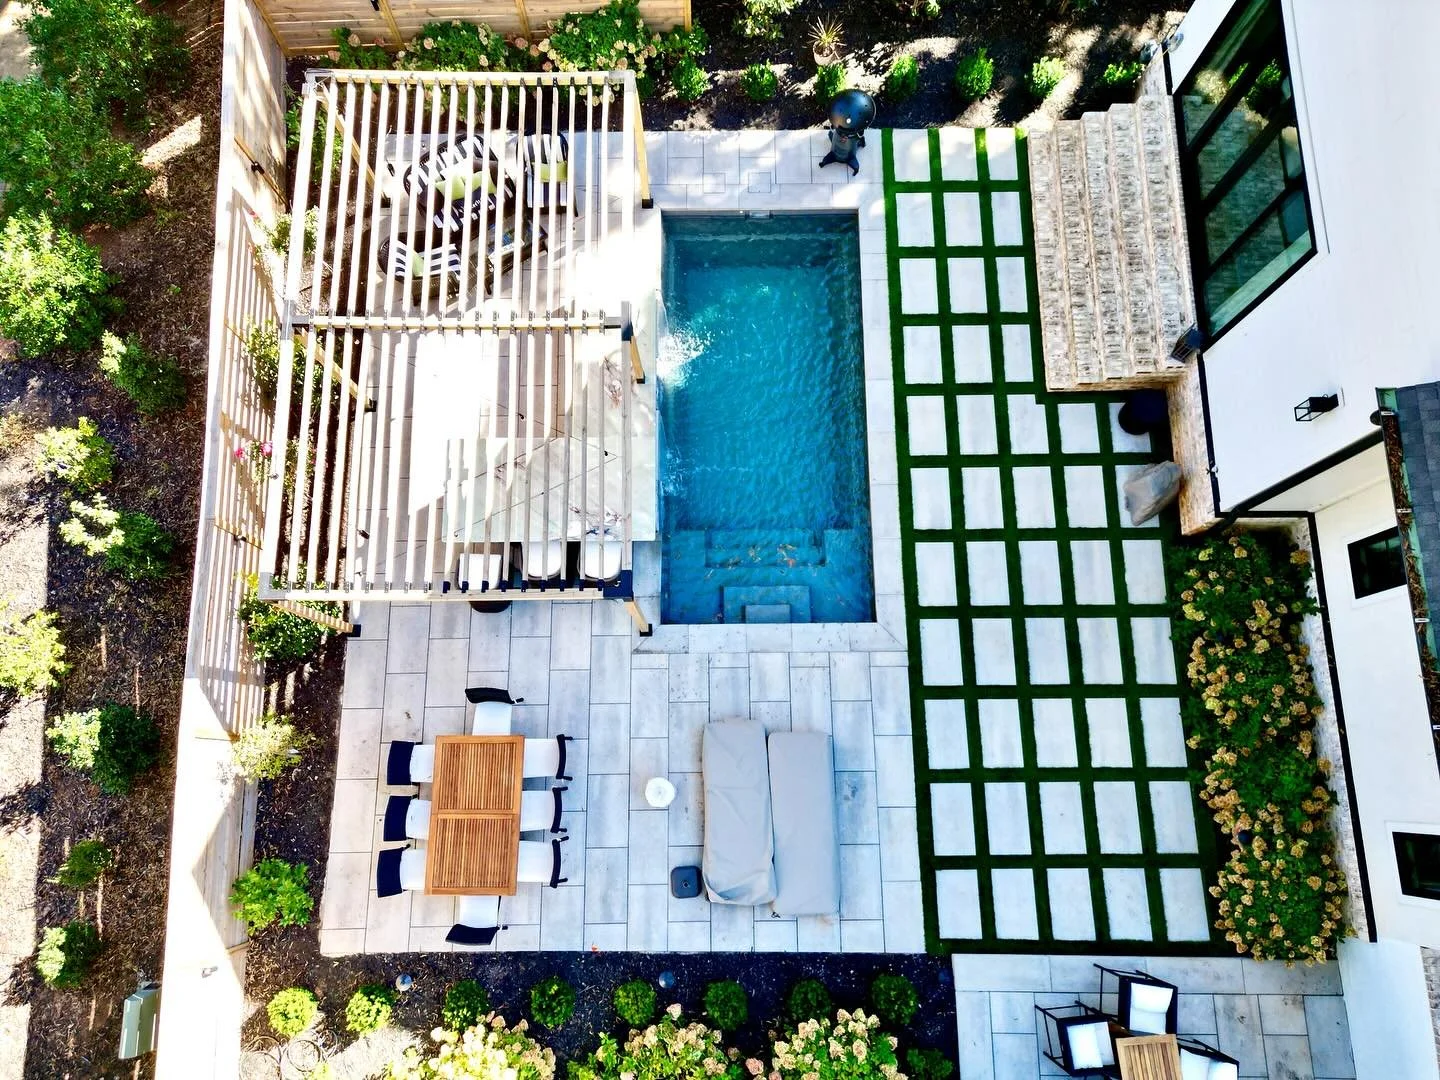
Once construction is complete, we walk the project with you, review the completed work, and address final details before turning the finished outdoor space back over to you.
We finish with the details.
Have a project in mind?
Why Choose Proterra?
More Than a Contractor. A Complete Design & Build Partner.
One team guiding your project from concept and design through construction.
DESIGN + BUILD
BUILT FOR YOUR PROPERTY
Every project considers architecture, elevation, drainage, access, and existing site conditions.
DETAILS THAT MATTER
From what sits beneath the patio to what drains behind the wall, we pay attention to the details you see—and the ones you don't.
ONE COHESIVE VISION
Hardscaping, retaining walls, outdoor kitchens, fire features, landscaping, and lighting are designed to work together.
What Our Clients Say
Trusted by Homeowners Across North Metro Atlanta
“I would definitely recommend Proterra!! I had them do a complete overhaul of my patio, backyard and front yard. They were amazing to work with and quick to respond. Their work exceeded my expectations.”
— Christina Schralli“Proterra was able to provide invaluable insight and guided us through the whole design process. I dare say that the end result is 10x better than what I was thinking of in my head.”
— Kelly Chen“ Proterra is a "no drama" company who listens, has great ideas, and does what they say they will do. I've done two landscaping & hardscaping projects with Proterra, and I won't use anyone else.”
— James Cage5-Star Rated on Google
Serving North Metro Atlanta
Follow us on social



FAQs
-
Proterra Landscape specializes in custom outdoor design and construction, with a focus on complete backyard renovations, outdoor living spaces, patios and hardscapes, structural retaining walls, outdoor kitchens, fire features, and landscape design.
Our approach is best suited for homeowners looking for thoughtfully planned, professionally constructed outdoor spaces rather than basic lawn maintenance or small landscape enhancements. Projects may involve a single major feature or a complete property transformation depending on your goals and site.
-
Every outdoor project is different, and investment can vary significantly based on the size of the space, site conditions, materials, grading, structural requirements, and features included. Standalone projects such as custom patios or retaining walls may require a smaller investment, while complete backyard transformations incorporating multiple elements often range from $50,000 to $150,000+, with larger, highly customized projects exceeding that range.
During your initial consultation, we'll discuss your goals and investment expectations so we can recommend an approach that makes sense for your property and project.
-
Project timelines vary depending on the size and complexity of the work. Smaller standalone projects may be completed within 1–3 weeks, while larger outdoor renovations and complete backyard transformations may require 4–10+ weeks of construction.
Projects involving custom design, engineering, permitting, specialty materials, or multiple outdoor features may require additional planning before construction begins. Before your project starts, we'll provide a clear schedule and walk you through what to expect from planning through completion.
-
Yes. Proterra Landscape provides professional 2D and 3D design services for outdoor living and landscape projects. Depending on the scope, we can develop a complete plan that brings together patios, retaining walls, outdoor kitchens, fire features, landscaping, lighting, grading, and other elements into one cohesive design.
Our design process allows you to visualize the space, refine materials and features, and address important site considerations before construction begins. For larger design-build projects, this creates a clear roadmap from the initial concept through the finished outdoor space.
-
Yes. Proterra Landscape specializes in complete outdoor renovations and can manage your project from initial design through construction. Rather than coordinating multiple contractors, our team can bring together patios and hardscapes, retaining walls, outdoor kitchens, fire features, landscaping, lighting, grading, and drainage as part of one cohesive project.
By planning the property as a complete outdoor environment, we can coordinate elevations, materials, drainage, transitions, and individual features so the finished space feels intentional and works together as a whole.
-
Yes. When a project requires permits, engineering, or other professional documentation, Proterra Landscape can help coordinate those requirements as part of the project. This may include retaining wall engineering, site plans, grading and drainage considerations, permit applications, and coordination with architects, engineers, or local jurisdictions, depending on the scope of work.
Requirements vary by property and municipality, so we evaluate each project individually and identify any necessary approvals during the planning process.
-
Proterra Landscape works with premium materials selected for the design, performance, and requirements of each project. Depending on the application, we install concrete pavers, natural stone, porcelain pavers, segmental retaining wall systems, masonry, and other professional-grade outdoor materials.
We work with leading manufacturers and suppliers including Techo-Bloc, Belgard, Unilock, Keystone and other trusted brands. Material recommendations are based on your project's design, site conditions, intended use, and overall aesthetic—not a one-size-fits-all product.
During the design and planning process, we'll help you compare materials, colors, textures, and finishes to select the right combination for your outdoor space.
-
Proterra Landscape serves homeowners throughout North Metro Atlanta, with a primary focus on Alpharetta, Milton, Roswell, Johns Creek, Cumming, and Suwanee. We also complete projects throughout Buford, Duluth, Sandy Springs, Buckhead, Marietta, Lawrenceville, Dacula, and select surrounding communities.
Our service area primarily covers Fulton, Forsyth, and Gwinnett counties, although we may travel beyond these areas for larger design-build projects. If you're unsure whether your property falls within our service area, contact us to discuss your project.


Let’s build something beautiful.
Tell us about your property, your vision, and what you're looking to create. Our team will review your project and connect with you to discuss the next steps.
Schedule Your Consultation